



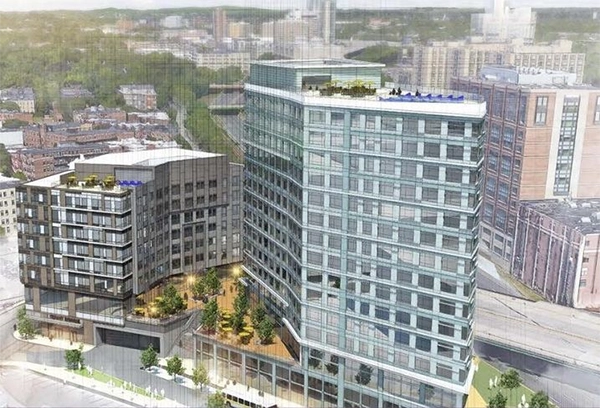
A second air-rights phase
Boston City Properties reported in February 2020 that the next phase of Fenway Center could move toward groundbreaking that year. The proposal involved construction over the Massachusetts Turnpike and approximately 720,000 square feet of office and laboratory space.
The account described 20- and 10-story buildings, roughly 600 parking spaces and a major deck above the highway. Meredith Management and John Rosenthal were central to the development discussion. The air-rights platform, highway access and sequencing were important practical parts of the proposal.
Separate from Bower’s apartments
The earlier residential phase, Bower at 771 Beacon Street, was described as including 312 apartments, approximately 37,000 square feet of retail and 200 parking spaces. Those apartments were not the housing count for the proposed office and laboratory phase.
The article discussed proceeding before all commercial tenants were secured. That reflected a development decision and expectations about demand, not guaranteed leasing. Cost estimates and possible 2020 construction dates remained forecasts in the historical account, and the original visual was credited “Photo Courtesy of Meredith Management.”
Historical attribution: Original Boston City Properties article, February 2020. Reported claims and attributed assessments have not been independently refreshed.