The property description below is from our original guide. Prices, fees, availability, features and policies may have changed. Contact our team for current information.
Description
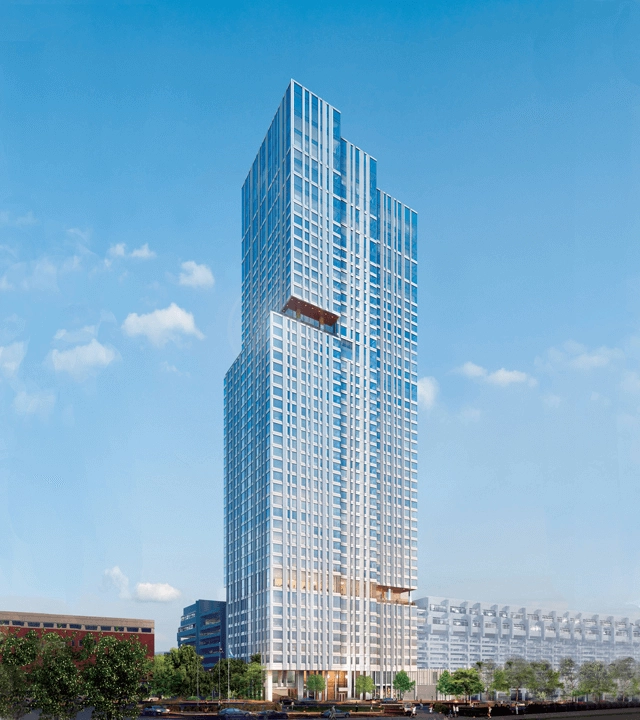
If you’d like to live in one of the most luxurious and highly anticipated condo high-rises in downtown Boston, The Sudbury is worthy of your consideration. One of two soaring skyscrapers forming the centerpiece of the new Bulfinch Crossing development, this new-construction building represents the height of ultra-luxury, big-city condo living. Situated at 110 Sudbury Street near Beacon Hill, the 45-story tower was constructed in 2020 and stands 480 feet tall. Its 55 ultra-luxury condo residences are located on floors 36 to 45; the floors below feature 368 rental units, amenity space and ground-floor retail.
- Address: 110 Sudbury Street Boston, MA 02114
- Neighborhood: Beacon Hill/Bulfinch Crossing
- Year Built: 2020
- 45-story tower, 55 luxury condos on top 10 floors
Building Amenities
As the old Government Center Garage and overpass is dismantled, making way for Bulfinch Crossing, the street is being reopened to the sky for the first time in decades. This 45-story condo high-rise is already a landmark in the burgeoning area with its distinctive, elegant architecture. The building features a laundry list of thoughtful, upscale amenities and services – many exclusively for condo owners. Of the approximately 25,000 square feet of amenity space, roughly 4,000 square feet are reserved exclusively for owners.
Residents of this Bulfinch Crossing development enjoy 24-hour concierge services, a 33rd-floor club room, a 32nd-floor sky lounge and sky deck, a 4,500-square-foot fitness center, a pet spa, a children’s playroom and much more.
- 48th-floor garden with BBQ grills and firepits
- 33rd-floor club room for condo owners only with catering kitchen, wraparound deck, fireplace and premium seating
- 32nd-floor, double-height sky lounge and sky deck with billiards, big-screen TVs and gaming tables
- 4,500-square-foot fitness center with universal resistance machines, free weights, rowing machines and training space
- Studio space for yoga, Pilates and more
- Sports simulator for practicing tennis, golf and other sports
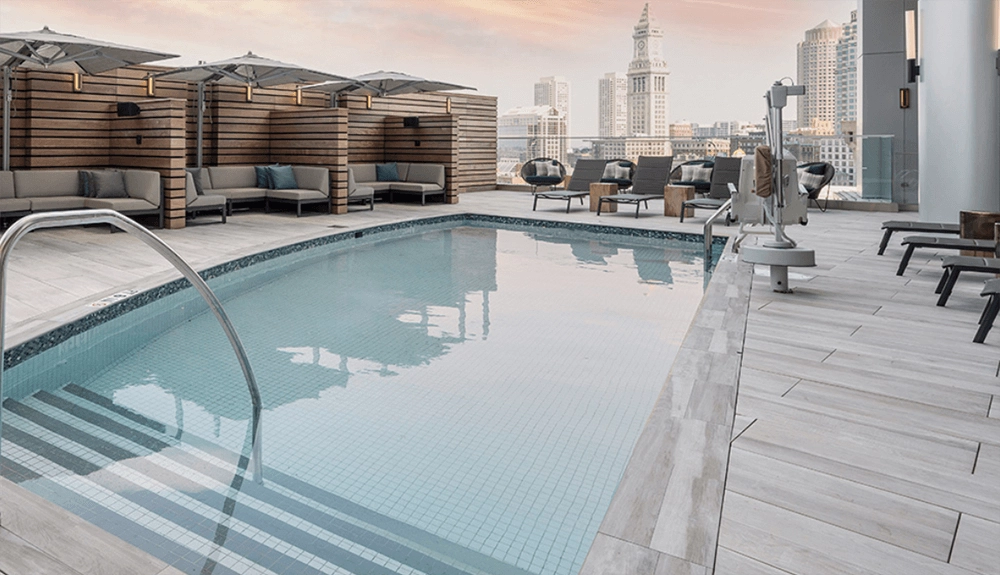
- 9th-floor outdoor swimming pool overlooking downtown Boston
- Meeting room
- Pet spa
- Dog run
- Children’s playroom
- Garage parking
Condo Features
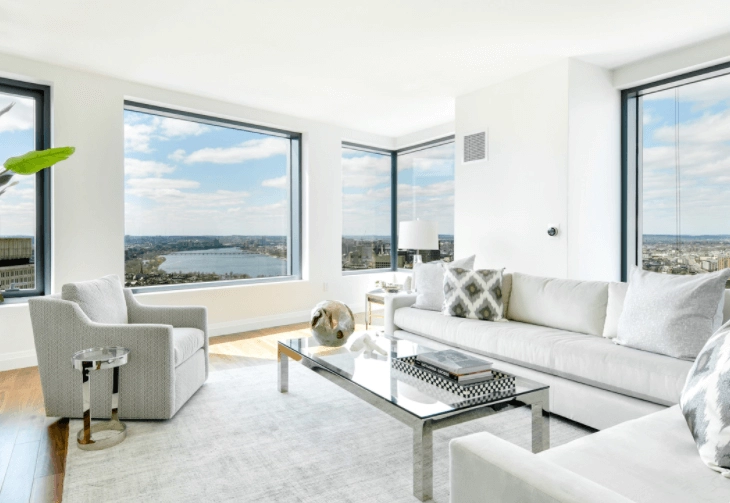
The 55 ultra-luxury condos for sale across the top 10 floors of this iconic high-rise building include two to four bedrooms, depending on the layout. All units include gas fireplaces, vented dryers, engineered hardwood floors, custom kitchens, marble bathrooms and oversized windows.
- Engineered hardwood floors
- Open-concept floorplans
- Large, picturesque windows
- Gas fireplaces
- In-unit washer and dryer; vented dryer
Kitchen
- Custom kitchen
- Quartz counters
- Scavolini cabinetry
- Gaggenau appliances
- Warming drawer
- Wine fridge
- Steam oven
- Five-burner gas cooktop
- Instant hot and cold water dispensers
Bathrooms
- Calacutta marble tile floors
- Polished quartz counters
- Custom cabinetry
- Kohler and Kallista fixtures
Condo Options
You can take your pick from two-, three- and four-bedroom condo residences at this distinctive Bulfinch Crossing high-rise. Two-bedroom, two-bath units offer approximately 1,850 square feet of space and currently sell for around $3.1 million. Two-bedroom, 2.5-bath condos offer 1,740 to 2,275 square feet of space and sell for $3.3 million to $4.6 million. Four-bedroom, 3.5-bath residences offer around 2,770 square feet and sell for around $5.7 million.
Benefits of Buying a Condo at This Bulfinch Crossing High-Rise
Although this building offers more than 350 rental units, its top 10 floors feature ultra-luxury condos for sale. Its location in the vibrant Bulfinch Crossing development, which will ultimately include a hotel, retail, restaurants and a 43-story high-rise office tower, makes it an excellent choice for busy city dwellers. Situated near the North End, Beacon Hill, the waterfront and Faneuil Hall, the skyscraper is close to many public transportation options. Its on-site garage parking is a convenient perk for drivers. The building boasts more than 25,000 square feet of amenity space, including 4,500 square feet exclusively set aside for condo owners. For more information about buying a condo here, please contact the team at Boston City Properties.