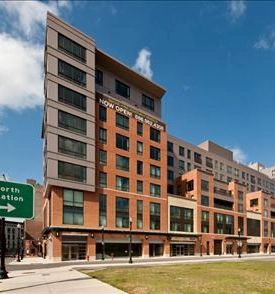
Avenir at 101 Canal Street
Avenir is the rental community at 101 Canal Street in the Bulfinch Triangle. Older descriptions use the Archstone Avenir name. It remains the same Canal Street community.
The current floor plan selection covers studios through three-bedroom homes. Conventional apartments and loft-style layouts offer different uses of space: the community lists nine-foot ceilings in standard homes and twenty-foot ceilings in loft homes. Ask about stairs, sleeping areas and usable room dimensions when comparing a loft with a conventional floor plan.
- Studio through three-bedroom layouts
- Conventional and loft-style homes
- In-home washer and dryer
- Renovated apartments offered
Kitchens, storage and outdoor space
Listed apartment features include Brazilian cherry flooring, granite counters, stainless-steel appliances, kitchen islands and large windows. Oversized closets and linen storage can help with day-to-day organization. Renovated homes and smart-home features are also offered.
Private balcony arrangements vary. A Juliet balcony is not the same as an outdoor area with space for a table, so confirm the exact layout and access. Heating and air conditioning are provided, but request the lease’s utility and technology charges separately.
Roof deck and shared amenities
A roof deck, resident lounges and a 24-hour fitness center provide shared spaces outside the apartment. The community also lists a conference room, bicycle storage, reserved parking, concierge and package services.
Ground-floor businesses include a pharmacy and other services. These are neighborhood conveniences rather than a promise that outside businesses or their services are included in rent. Confirm parking, storage and pet terms for your lease.
- Roof deck and resident lounges
- Fitness center and conference room
- Concierge, package and bicycle services