Warehouse loft rentals in the North End
26 Stillman Street is a converted warehouse containing loft-style condominium homes. The original Boston City Properties page explicitly offers help with renting as well as buying here.
The guide describes 28 residences within the historic building. Rental opportunities depend on individual owners offering their homes, not a guarantee of regular vacancies.
- Converted warehouse building
- Exposed brick and beam details
- Large windows and tall ceilings
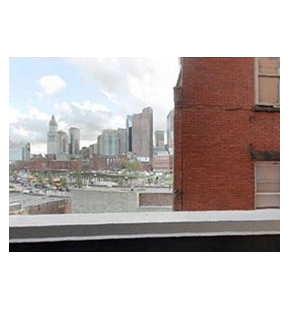
- Common roof deck
Loft layouts and finishes
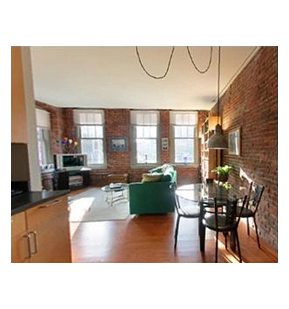
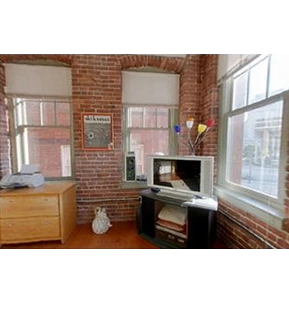
Large windows, high ceilings and exposed structural elements shape the loft interiors. Kitchens and bathroom finishes vary with each owner’s renovations.
Compare enclosed sleeping space, storage and the location of windows before choosing a plan. Old sample rents and sale prices have been removed rather than presented as current estimates.
Roof deck, parking and pets
The guide lists a common roof deck and parking associated with some residences. Ask whether a parking space is included with the rental and what access or charges apply.
Pet approval and move-in arrangements depend on current building rules and the individual lease. Confirm those details alongside utility and deposit requirements.
From warehouse to North End lofts
The original guide dates the building to 1899 and its warehouse-to-condominium conversion to 1998. It describes 28 loft-style residences, with large windows, high ceilings and exposed brick-and-beam elements. Later renovations can make one home substantially different from another.
A historical two-bedroom example in the guide has about 1,300 square feet. Use the offered home’s floor plan to check its actual area, enclosed bedrooms and layout rather than assuming that example applies throughout the building.
Purchasing or renting a loft
Boston City Properties’ original description offers help with both buying and renting at 26 Stillman Street. Tell our team your preferred option, timing and whether roof-deck access or parking is important. Parking was described as accompanying some homes, not every residence.
The older guide described permission for cats and dogs with possible breed and size restrictions. Confirm current rules. Its sample sale price, monthly rent and claims that homes sell quickly are not current market or availability information.