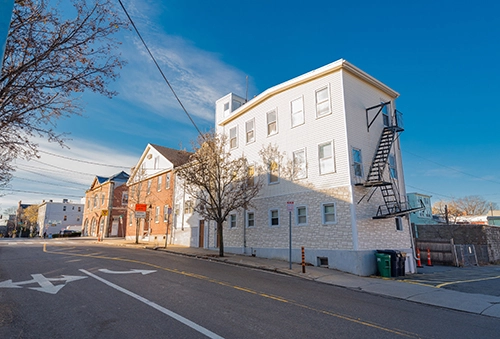
A small condominium property with rentals
The original guide describes both owner-occupied and renter-occupied homes at 19–25 Third Street. The five-home property spans the main building and an attached brick building with separate entrances.
One- and two-bedroom arrangements differ in floor area and bathroom count. Ask which address and entrance belong to the offered rental.
- Five-home property described in the guide
- One- and two-bedroom layouts
- Separate entrances for selected homes
- Shared basement laundry and storage
Unit-specific finishes
The guide describes hardwood floors, granite counters and stainless-steel appliances in renovated homes. Kitchen designs range from alcove or eat-in arrangements to galley layouts.
Do not assume every home shares the same bathroom count or renovation. Current photos and a floor plan are especially useful in a property with only a few distinct units.
Laundry, storage and approvals
Basement laundry and private storage are described as available at the property. Confirm access and any assigned storage with the individual rental.
Pet permission and lease terms need owner and building approval. Older weight limits or sale values are not carried forward as current rules.
Five distinct homes and entrances
The original guide places homes 19-1, 19-2 and 19-3 in the three-story building, with 25-1 and 25-2 reached through an attached brick building. That distinction matters when comparing stairs, entrance location and the layout of a particular home.
Its historical examples describe 19-1 and 19-2 as 578-square-foot, one-bedroom/one-bath homes; 19-3 as a 578-square-foot, two-bedroom/one-bath home; 25-1 as 874 square feet with two bedrooms and three baths; and 25-2 as 1,362 square feet with two bedrooms and two-and-a-half baths. Confirm these unusually different configurations against the current floor plan and property record.
Details beyond the bedroom count
Alcove, eat-in and galley kitchens appear in the original descriptions, with breakfast bars or nooks in some homes. Other examples include French doors, wood cabinetry, recessed lighting, air conditioning, cable and high-speed internet connections, and an intercom. These details belong to specific descriptions, not a uniform finish package.
The property includes both owner-occupied and rented homes. Boston City Properties can help with a purchase or rental search here. The source’s sale-value estimate and under-50-pound pet rule are historical, not a current valuation or permission to keep a particular pet.