



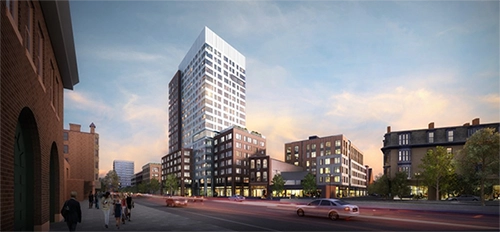
A tower within a three-building development
In February 2020, Boston City Properties reported that Watermark, the final phase of Market Central in Cambridge’s Central Square, had opened. The account described a 19-story, 195-foot tower with 285 apartments and a range from studios to three-bedroom homes.
Market Central was described as a mixed-use development at Massachusetts Avenue and Main Street, with more than 308,000 square feet overall. Twining Properties and CBT were associated with the development and design. The tower was one component, not another name for every building in the complex.
Other buildings and shared surroundings
The report described a six-story, 70-foot building offering innovation-oriented housing and a four-story, 45-foot building offering family housing. The figures 70 and 45 referred to heights in feet, not apartment counts.
Restoration of the Apollo Building, pedestrian connections, retail, bicycle facilities and parking were part of the broader project account. Opening-era rents and amenity descriptions were historical details, not confirmation of today’s terms or availability. The original visual was credited “Photo Courtesy of Greystar.”
Historical attribution: Original Boston City Properties article, February 2020. Reported claims and attributed assessments have not been independently refreshed.