



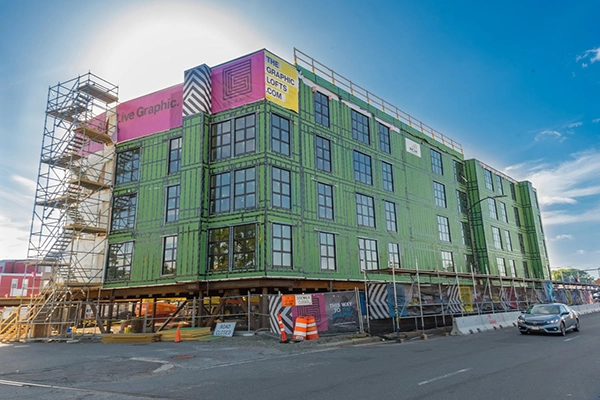
Modular building in Charlestown
The June 2018 account of The Graphic Lofts described a housing project at 32 Cambridge Street in Charlestown. Despite the street name, the site was in Boston, not the city of Cambridge. The former Graphic Arts Finishers property was being converted through a combination of new modular construction and reuse of an industrial building.
Plans described 125 apartments in the modular portion and 46 lofts in the reused building, for 171 homes overall. The project also included 113 parking spaces and about 4,000 square feet of retail. A connector was intended to join the two residential buildings.
Factory-made boxes and an older building
The article reported that 129 manufactured modules were being placed on site. Their size, weight and rapid installation were central to the construction method: substantial parts of the apartments arrived as prefabricated boxes rather than being built entirely in place.
The industrial reuse gave the development a different character from an all-new apartment tower. Completion was anticipated in October 2018, and the account quoted rents expected at that time. Those figures and schedules belong to the construction-era report; they do not establish present-day availability, prices or lease terms.
Historical attribution: Original Boston City Properties article, June 2018. Reported claims and attributed assessments have not been independently refreshed.