



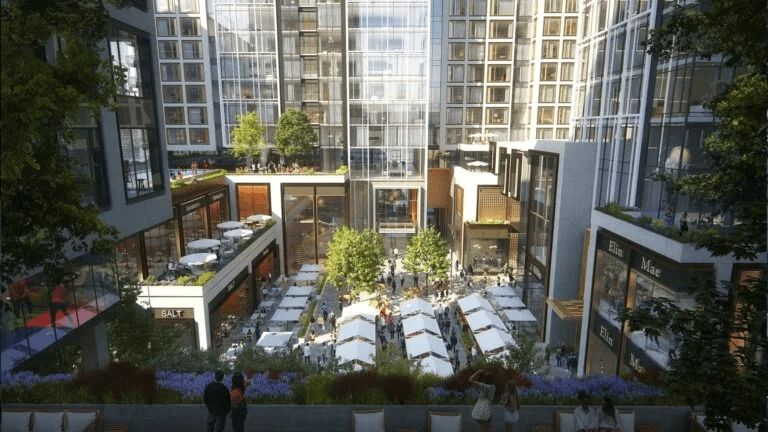
A courtyard-based retail idea
The original account described The Superette as an outdoor retail and dining concept within the Seaport’s Echelon development. Approximately 125,000 square feet on the first two floors and a courtyard were discussed, with around 40 shops, restaurants and venues anticipated.
The design drew on a European piazza, with small retail spaces, outdoor tables, umbrellas and covered market-style booths. Those plans explain the intended relationship between shopping, dining and shared outdoor space.
The announced retail mix
The report named fashion, fragrance and other businesses as part of the announced mix. A proposed tenant roster is historical context, not confirmation that a business operates there today.
- Le Labo, Rag & Bone, Scotch & Soda, Todd Snyder and Vince were among the names in the account.
- The article also named Daniel Cremieux, Lucid and “Mack Wheldon” among the announced businesses.
Entertainment and personal services
Puttshack was described as planning approximately 26,000 square feet with four miniature-golf courses, food and drinks. The account discussed its Trackaball scoring system, player profiles, trivia and leaderboards as parts of the proposed experience.
Garret Bars and Seaport Barbers were also discussed as planned openings or expansions. This account does not provide current reservations, opening hours or booking access.
Retail is not the residential inventory
The report associated the project with WS Development and credited the design firm as “Kohn Pederson Fox.” Its courtyard concept combined retail space with an outdoor gathering area.
Echelon’s residential discussion was separate: the account described 733 condominiums across two towers and 285 Alyx apartments. Those historical counts distinguish condominium ownership from apartment renting; they do not identify available homes.
The wider Seaport Square plan
The article placed the retail project within the larger Seaport Square concept, described as 33 acres and 20 blocks with housing, offices, laboratories, hotels, retail and public space. The reported totals were planning figures rather than a completion inventory.
For a business considering a courtyard retail location, the relevant questions include storefront visibility, customer circulation, delivery access, weather exposure and the terms for using shared outdoor areas. The historical design offers a useful comparison without promising those rights at another property.
Historical account: Original Boston City Properties report