



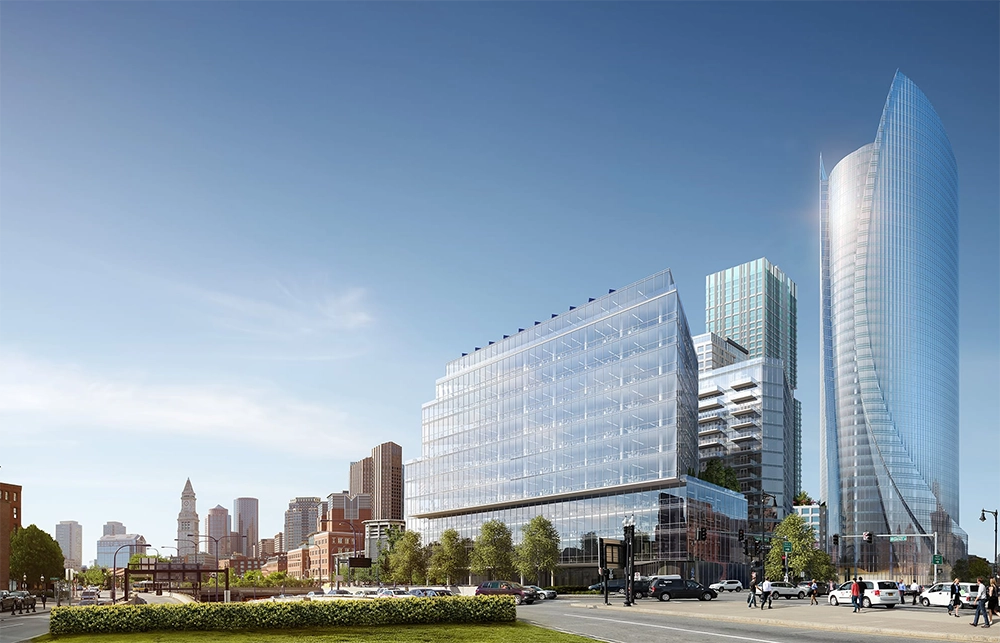
InterSystems announces a headquarters move
In its May 15, 2022 account, the original report described InterSystems’ May 3 announcement that it would move from One Memorial Drive in Cambridge to the top 14 floors of One Congress in Boston. The planned headquarters would roughly double the company’s existing 220,000-square-foot space, with a move anticipated in 2024.
State Street was described as occupying the lower half of the tower, and K&L Gates was another named tenant. The report’s statement that One Congress was fully leased belongs to that announcement period; it is not a present availability or occupancy statement.
The tower and its amenities
One Congress was described as a 43-story, 528-foot office tower designed by Pelli Clarke Pelli, with CBT and John Moriarty & Associates also identified in the project team. The article placed the tower within the larger Bulfinch Crossing redevelopment.
The reported amenity program included a 30,000-square-foot outdoor terrace, a similarly sized fitness and wellness area, conference facilities, food vendors, bicycle parking and electric-vehicle charging. These were project descriptions, not a guarantee that every tenant or visitor could use every facility.
Arrival and visibility
The account discussed a three-story lobby, approximately 850 bicycle spaces and links to nearby transit and North Station. For an actual office decision, the entrance, walking route, bicycle facilities and access arrangements remain address-specific questions.
The article distinguished State Street’s exterior signage rights from InterSystems’ occupancy. A headquarters lease and a building’s naming or sign rights are different commercial arrangements.
The office-market backdrop
The report cited Boston office asking rents of $70.16 per square foot in the first quarter of 2022, up $2.14 over the preceding quarter. It connected competition for newer offices with the conversion of some older office properties to laboratory uses.
Those market figures and the forecast demand for collaborative workplaces describe the period. They should not be used as current rents, a valuation or a prediction that a particular office will lease quickly.
Bulfinch Crossing’s earlier plan
The original redevelopment concept covered approximately 4.8 acres and six buildings, with about 2.9 million square feet overall. The account described offices, housing, retail, hotel rooms, parking and public space as parts of that earlier vision.
The initial figures included more than 800 homes, roughly 1.15 million square feet of offices and approximately 82,500 square feet of retail. They provide scale for the original proposal rather than a roster of completed, offered properties.
A revised life-science phase
The article also described a later proposal for a 12-story, approximately 410,000-square-foot life-science building with retail and a 5,000-square-foot plaza, approved at the beginning of 2022. That proposal revised earlier hotel and residential ideas.
Earlier hotel figures and later laboratory plans should therefore be read as different planning stages, not added together as simultaneous inventory. Each phase requires its own chronology and project-specific status.
The garage and neighborhood connections
Redeveloping the Government Center Garage involved a large existing structure spanning two blocks. The report explained the engineering challenge of removing parts of the garage while building a new district around it.
Public plazas and pedestrian connections were part of the neighborhood discussion, including access toward the Green and Orange lines and North Station. The account does not establish a current construction detour or accessible route.
Housing is a separate component
The Sudbury was described as a roughly 480-foot residential building combining apartments and condominiums. A separate second residential tower was discussed with approximately 300 units, retail and possible office or laboratory uses in lower portions.
These residential components should not be confused with the One Congress office lease. Rental homes, condominium ownership and commercial occupancy carry different agreements and property questions.
Winthrop Center as a comparison
The article separately discussed Cambridge Associates’ reported 116,000-square-foot, 15-year lease at Winthrop Center. That project was presented as another major office development, not part of Bulfinch Crossing.
Its account covered financing interruptions, later private financing, shadow-review concerns, a home-rule petition and a passive-house ambition. Those discussions do not certify current completion, sustainability performance or legal status.
Reading a headquarters announcement
The reported figures for State Street and InterSystems described company staffing and planned office capacity, not a count of employees who had already moved into the building. Similarly, the planned move date was a forecast at the time of publication.
The useful distinction is between a signed lease, a proposed construction phase and a completed move. Keeping those stages separate makes the historical report meaningful without turning it into a current office or housing offer.
Historical account: Original Boston City Properties report