



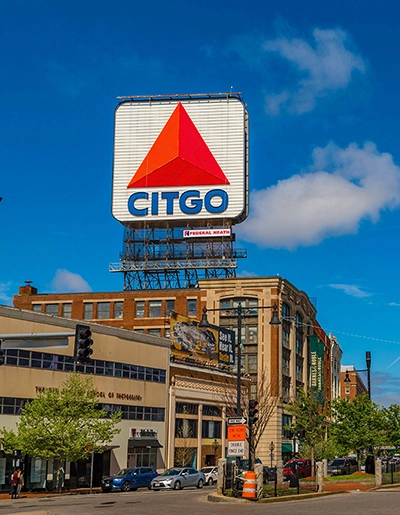
Reusing a recognizable Beacon Street site
In June 2018, Boston City Properties described redevelopment plans around Kenmore Square’s Citgo sign. The proposal included adaptive reuse at 660 Beacon Street, with approximately 140,000 square feet overall, including 110,000 square feet of office space and 18,000 square feet of retail space.
The account connected the plans with a 2016 acquisition involving nine buildings and a reported $140 million purchase. Reusing the existing structure was one part of the project; another was new construction near Commonwealth Avenue and Deerfield Street.
New offices, retail and the sign
The nearby proposal called for an eight-story building with roughly 130,000 square feet of office space, 10,000 square feet of retail and a 60-space garage. The commercial uses and the streetscape were important to the square’s redevelopment, separate from any residential listing.
The article described retaining the 60-by-60-foot Citgo sign. It also recalled the sign’s earlier history, including the original installation in 1940, the familiar triangular design introduced in 1965 and the later conversion to LED lighting. Retention was part of the plan described in 2018, not a guarantee about every future development decision.
Historical attribution: Original Boston City Properties article, June 2018. Reported claims and attributed assessments have not been independently refreshed.