



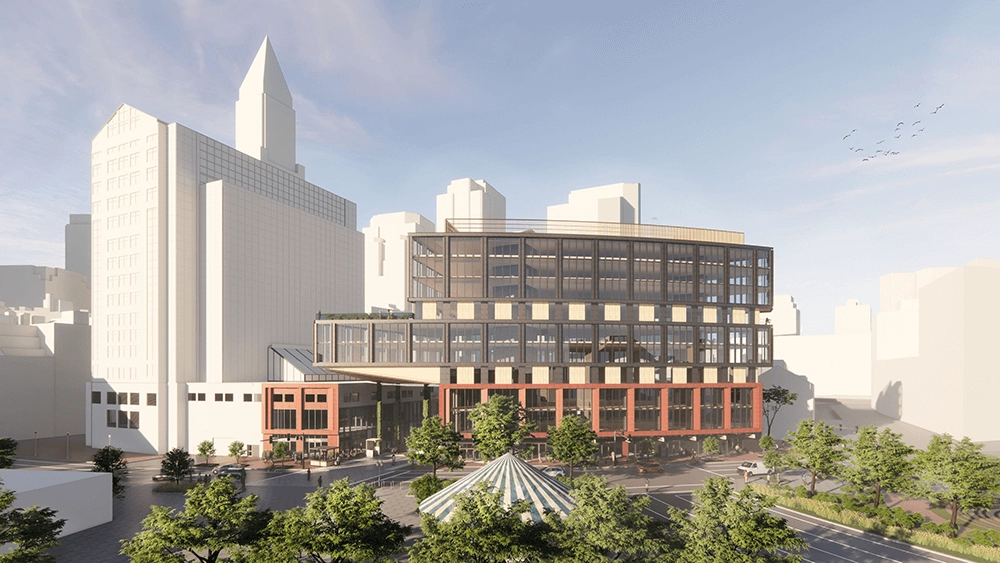
Marketplace Center as a distinct property
The account described Gazit Horizons’ proposal to renovate and expand Marketplace Center near Faneuil Hall and the Greenway. Marketplace Center’s north and south buildings and connecting canopy were distinct from nearby Faneuil Hall itself and from the adjacent 200 State Street tower.
The article reported a 2019 purchase for $81.9 million and discussed occupancy and lease arrangements from the proposal’s period. Those figures and arrangements are historical, not present leasing information.
Office, retail and a new portal
The project filing proposed seven additional stories, office and retail space, and a “grand portal” connecting the market area with the Greenway and waterfront. Reported added areas included approximately 45,550 square feet of retail and public space and 145,500 square feet of office space.
CambridgeSeven and Bishop Land Design were named in connection with the plans. A described 125-foot north building and an estimated 15- to 18-month construction period were proposal details, not a current height or construction schedule certification.
Public activity and resilience ideas
Compass Rose events, community uses and opportunities for local businesses formed part of the public-space discussion. Flood resilience, water-related design and materials also appeared in the proposed improvements.
These ideas described how the project was intended to work. They did not guarantee future events, tenant demand or flood performance.
Nearby projects and property questions
The Dock Square Garage proposal was a separate neighboring project, not an additional component of Marketplace Center. Distinguish each property when comparing development activity around Faneuil Hall.
For an office or retail inquiry, send Amo Realty - Boston City Properties the address, purchase or lease plans, size and intended use. Current access, configuration, occupancy and construction status should be established for that space.
Historical account: Original Boston City Properties report