



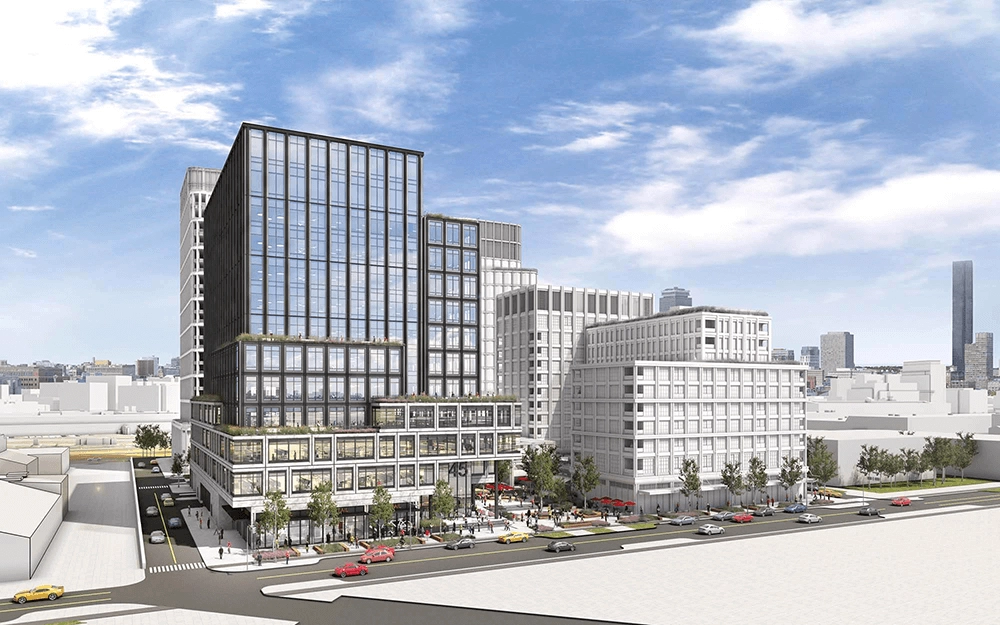
The four-building proposal
An earlier Boston City Properties report described a December 17 approval of National Development’s proposed campus at 325–365 Dorchester Avenue in the South Boston corridor between Broadway and Andrew stations. The account connected it with the wider Iron Works redevelopment and an earlier crane-yard site.
The 5.4-acre concept comprised two lab-office and two housing buildings. The account described 623,000 square feet of life-science and office space, 310 homes and roughly 50,000 square feet of retail and restaurant uses.
Plan: Dot Ave. and earlier industrial reuse
The source placed the project within Plan: Dot Ave., finalized in 2016, and described changes to the earlier single-housing-building concept after community feedback. Lower buildings, ground-level space, new streets and pedestrian and bicycle improvements were elements of the revised plan.
Earlier reuse along 10–80 Colony Avenue and tenants including Tatte, Rock Spot Climbing and Castle Island Brewing supplied context. National Development received the source-image credits.
Design and delivery remained project questions
Elkus Manfredi Architects, ZGF Architects, Cookfox Architects and Future Green Studio were named with the design. The account used both an approximate 1.1-million-square-foot overview and a later 1,073,000-square-foot total, with a 30-month project potentially starting in July 2022.
These plans and timing expectations describe the earlier project account. For an inquiry now, give the precise parcel or premises, transaction, housing or business use and requirements, and ask about current property information and documents.
Historical account: Original Boston City Properties report