



Three alternatives for Pier 5
An earlier Boston City Properties account described three competing proposals for Pier 5 in Charlestown’s Navy Yard following a request for proposals issued late in 2020. It discussed the challenge of demolishing and rebuilding the condemned pier and the community’s role in considering its future.
The bids described alternative futures under review. Keep their different housing, public-access and waterfront ideas separate when considering the earlier proposal discussion.
Navy Blue’s live-aboard marina
Navy Blue, LLC was described as a partnership involving Parent + Diamond, Charlestown Marina and Urban Spaces. Its concept used live-aboard vessels positioned among 55 slips, overhead solar canopies, a floating marina and a water-taxi stop, with a plan to remove and recycle the existing pier.
The associated image carried “Photo Courtesy of Navy Blue.” The vessels, solar canopies, marina and water-taxi stop were components of that proposed concept.
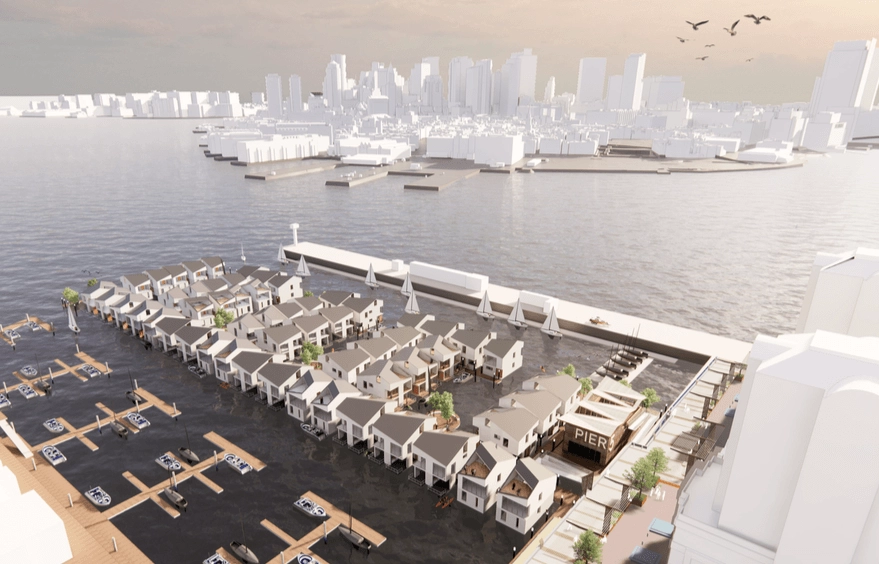
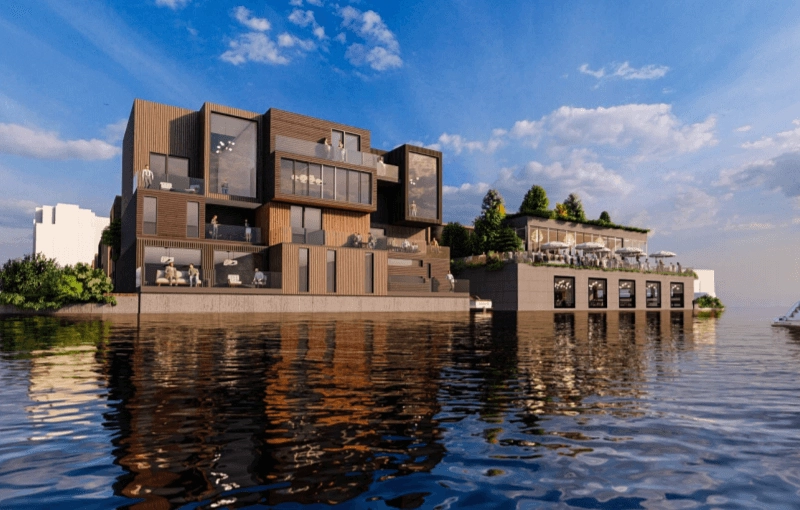
6M Development’s floating village
6M Development proposed a canal-like floating multifamily village. The account described 172,000 square feet of housing, 2,500 square feet of restaurant space and a 6,100-square-foot dock connecting the development with the mainland.
The associated image carried “Photo Courtesy of 6M Development.” The proposed housing, restaurant and mainland connection formed a different approach to rebuilding the pier.
Urbanica’s rebuilt-pier homes
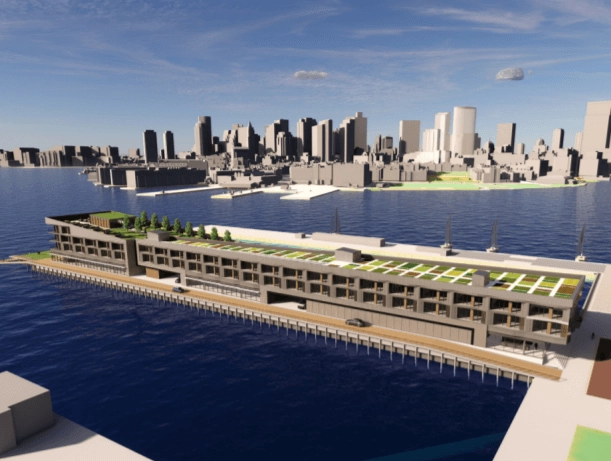
Urbanica Development’s bid would rebuild the pier and place housing on stilts over the water. The source described 89 homes, from studios to three-bedroom layouts, 81,100 square feet of residential space and a 27,000-square-foot commercial connection to the mainland, with rooftop community garden plots.
The source image carried “Photo Courtesy of Urbanica Development.” Affordable homes and garden plots were part of the bid. For a question today, ask about the actual site and current project information; the earlier alternatives were not a present offering list.
Historical account: Original Boston City Properties report