



Parking lots and the proposal request
The Boston City Properties article dated August 12, 2023 described a BPDA request for proposals for parking-lot redevelopment near Rutherford Avenue and Austin Street in Charlestown. It connected the request with PLAN: Charlestown and reported that the selected developer would receive development rights through a 99-year ground lease.
The account recorded a May 24 pre-bid meeting, June 15 question deadline and July 10 submission opening. They belong to the earlier proposal chronology rather than instructions for a present submission.
Housing, street-level activity and shared space
The reported objectives combined housing across income levels, ground-floor retail, public open space and bicycle and pedestrian connections to Bunker Hill Community College. A sports practice field was also discussed in response to neighborhood requests.
Income-restricted rental and ownership targets and possible housing funding were proposal terms reported at that time. They formed part of the plan’s effort to combine housing and public-facing uses.
Different uses within the plan
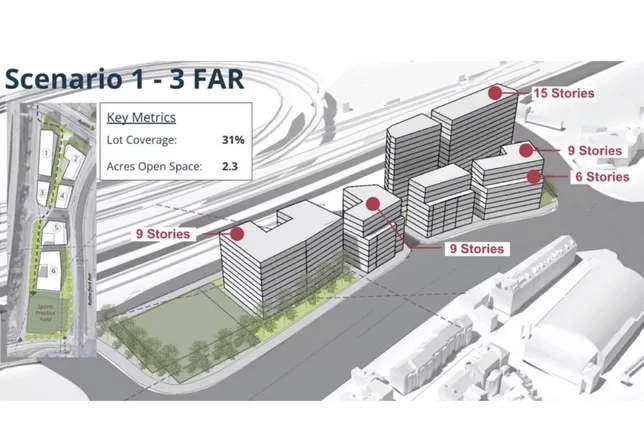
The account described a hybrid of earlier Jobs and Connections and Housing and Open Space scenarios. It placed higher-density buildings and office or lab activity toward freeway and industrial edges, while discussing housing near transport, the waterfront and neighborhood boundaries.
The original rendering was credited to the Boston Planning & Development Agency. Its height and land-use concepts formed part of the historical planning discussion.
Parks and connections
Public parks, pocket spaces, greenways, stormwater capture and reduced urban heat were part of the broader plan. The source also discussed proposed shuttle connections, bicycle lanes and links to transit and other transport destinations.
The article compared the Charlestown lots with city parking-lot redevelopment in Chinatown and Roxbury. For a site inquiry now, establish the parcel, ownership or lease arrangement, intended use and current planning documents; the earlier paths and shuttle proposals were planned outcomes.
Historical account: Original Boston City Properties report