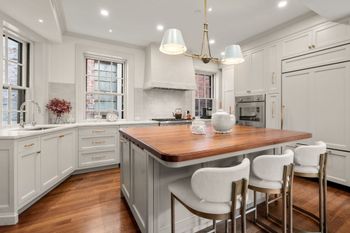
Description of 110 Sudbury St #4504, Boston, MA 02114
Listing details for 110 Sudbury St #4504, Boston, MA 02114 : Showstopping unobstructed views of sea & sky to the horizon from every room define this new construction penthouse residence. Offering 2 bedrooms & a den on the 45th floor, it overlooks the Greenway & historic North End neighborhood, boasting a unique perspective of sunrises over the harbor, coast & islands stretching from Cape Ann to the glimmering lights of the downtown Boston skyline. Graciously proportioned throughout w/ ceilings up to 10’, a large foyer welcomes you to a 31’ wide open-concept living area drenched in natural light. Soak in dynamic views of the airport & boats from the corner perch in the living room, your private observatory. A gas fireplace w/ stone surround provides warmth & ambiance on chillier nights, and the versatile den provides a dedicated home office. Cooking enthusiasts enjoy a kitchen w/ integrated Gaggenau appliances, a gas cooktop w/ coveted vented range hood, steam oven, wine cooler, Calacatta quartz counters, an 11' island, and an unbeatable kitchen sink view. A private wing houses two ensuite bedrooms w/ coastline views the moment you open your eyes. The primary features a nearly 100sf walk-in closet, and bath w/ radiant-heated floors & curb-less marble shower. Full-size Electrolux appliances w/ vented dryer. Your cars are a quick elevator ride away, w/ 2 self-park spaces in the attached garage. Residents of The Sudbury Condominiums, a boutique HOA of just 55 homes crowning this LEED Gold residential tower, enjoy a 25,000 sq.ft. resort-style amenity suite, w/ exclusive use of a private lobby with 24/7 concierge, a Rooftop Garden, and Owners' Clubroom. The rooftop garden is a landscaped observation deck w/ an outdoor kitchen & Wolf grills, dining tables, lounge seating, firepit & fireplace. The owners' clubroom offers both harbor & Charles River views, an elegant venue to unwind or socialize. Additional amenities include a wrap-around Sky Terrace, Sky Lounge, & chef's kitchen on the 32nd floor, along w/ a conference room. The 9th floor offers a heated outdoor pool & cabanas, 4500 sq.ft. fitness center & studio w/ weekly onsite yoga & Pilates classes, a sports simulator, an outdoor dog park & pet spa just 20 steps from the elevators, and a children's playroom adjacent to the gym. The Sudbury is at the nexus of the North End & Beacon Hill. Steps to the Harborwalk, it's a 15-min walk to both Back Bay, Seaport, & the Esplanade. 99 Walk score and100 Transit score. By car, 1 min to I-93; 3 min to Logan.