



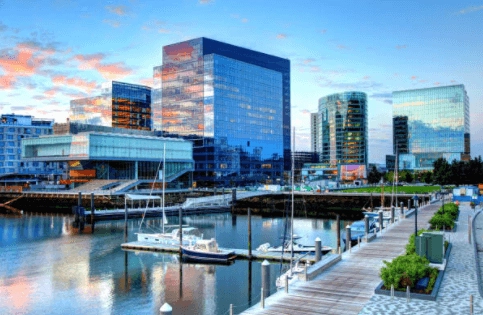
Adding to an existing Seaport building
A December 2020 Boston City Properties report described plans by TDC Development Group, associated with The Davis Companies, to expand 88 Black Falcon Avenue. A four-story addition above the existing three-story building would increase its reported area from 353,910 to 684,910 square feet.
The approximately 10.5-acre site involved Massport land and a ground-lease arrangement. The proposal was therefore more than a conventional office-building expansion: its waterfront location and relationship to maritime uses were part of the development context.
Laboratories, parking and review
Plans described new laboratory space and 174 additional parking spaces, bringing the proposed parking count from 555 to 729. The article discussed demand for life-sciences facilities as the commercial background for the expansion, not as proof of signed tenants.
It also mentioned a separate Harbor Street laboratory proposal. Those projects should not be combined into a single building or lease opportunity. Possible transport and waterfront improvements remained ideas in the December 2020 account; neither a water-taxi service nor current lab availability was established.
Historical attribution: Original Boston City Properties article, December 2020. Reported claims and attributed assessments have not been independently refreshed.